StephanieDzugan

BEDS4
BATHS2 full 2 partial
SQUARE FEET2,318
MLS#9073763
STATUSActive
PROPERTY TYPEResidential - Single Family
SCHOOLBucyrus City
Property Description
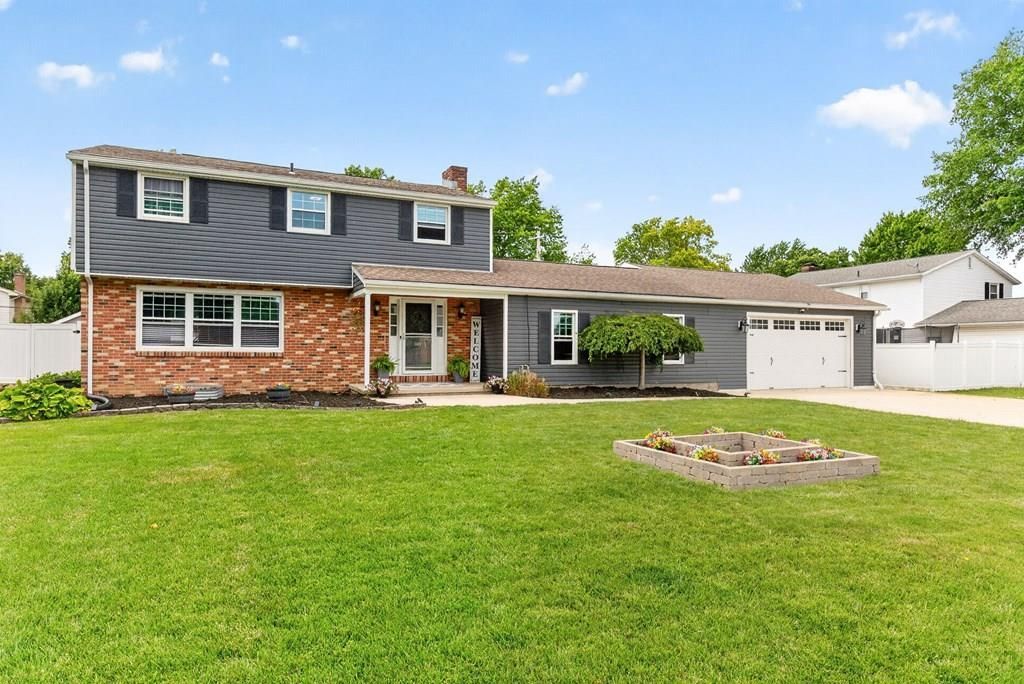
Summer starts at home. This beautifully remodeled 4BR/2.5BA two-story offers 2,448+ sqft of move-in ready living with Modern Cottage charm throughout. The open main level features a custom kitchen, gas fireplace, and wood ceiling accents, all designed for the way your family actually lives. Upstairs, four bedrooms with generous closets and two fully remodeled baths include a primary suite with en-suite bath and custom fireplace. The finished basement adds a theater room with, half bath, a large egress window, laundry, and hobby space. Step through the 4-season sunroom into your fenced backyard oasis: saltwater pool, large patio, gazebo, raised-bed garden, and a finished heated/cooled 12x24 pool house perfect as a home office or gym. The attached heated 3-car garage features its own HVAC and french doors to the yard. Major updates already handled, including roof, HVAC, 200-amp electric, windows, siding, and driveway. RV hookup, generator panel, and smart home access round it out.
Property Features
Property Type: Residential - Single Family
Basement: Partial, Partially Finished, Sump Pump
Basement: Yes
Cooling: Central Air, Wall Unit(s)
Fireplaces: 2
Garage: 3
Heating: Electric, Forced Air, Natural Gas, Individual Room Co
Lot Size: 0.36 Acres
Roof Type: Composition
Stories: 2.0
Taxes: $3,482
Year Built: 1968
Feature Descriptions
Additional Structures: Shed(s), Electric, Finished Room, Heated, Outbuilding, Storage, Gazebo
Appliances: Dishwasher, Oven, Electric Range, Refrigerator, Gas Water Heater
Carport Y/N: Yes
Covered Spaces: 3
Days on Site: 29
Entry Location: Main Level
Exterior: Brick, Vinyl Siding
Exterior: Lighting, Other
Fencing: Fenced
Financing: Cash, Conventional, FHA, USDA Loan, VA Loan
Fireplace: Electric, Gas Log, Master Bedroom
Fireplace Y/N: Yes
Flooring: Ceramic Tile, Luxury Vinyl, Carpet
Frontage: 100'
Garage Y/N: Yes
Interior: Shower/Tub, Other, Dining Room, Eat-in Kitchen, Entrance Foyer, Family Room, Great Room, Living Room, Media Room, Office, Recreation Room, Sunroom Heated, Primary Bedroom with Bath, Laundry
Laundry: Laundry Room
Lot: Garden, Rock/Stone, Sidewalks, Other, City Lot
Lot Dimensions: 100' x 155.5
Parcel #: 080017343.000
Parking: Concrete, Paved Driveway, Carport, Garage, Attached, Floor Drains, Garage Door Opener, Heated Garage
Parking Total: 9
Patio/Porch: Covered, Deck, Enclosed, Open, Patio, Porch
Pool: Outdoor Pool
Rooms Total: 6
Sewer: Public Sewer
Structure Type: Onsite Built
Water: Public
Windows: Double Pane Windows, Vinyl
Room Sizes
Primary Bedroom: 14.42 X 13.42 Level - Upper
Bedroom 2: 11.67 X 9.58 Level - Upper
Bedroom 3: 11.00 X 9.58 Level - Upper
Bedroom 4: 10.50 X 12.17 Level - Upper
Dining Room: 16.25 X 12.33 Level - Main
Family Room: 14.25 X 8.33 Level - Main
Kitchen: 16.50 X 12.67 Level - Main
Living Room: 23.00 X 23.42 Level - Main
Great Room: 28.6" x 25.4" Level - Main
Rec Room: 16.3" x 25.5" Level - Main
Local Schools
School District: Bucyrus City
Listed By / Shown By
Listed By
Agency Name: RE/MAX Winners
Agent Name: Andrea White
Agency Phone: 937-642-6600

Shown By
Agent Name: Stephanie Dzugan
Agent Phone: (419) 961-1645
Agency Title: Dzugan Real Estate Services

Estimate Your Payment
Estimated Payment
$ 1,297.06 per month $890.23 Principal & Interest $290.17 Property Tax $116.67 Homeowner's InsuranceChange Payment Information


Privacy Policy / DMCA Notice / ADA Accessibility


This site is hosted, designed and copyright
© 1994 - 2026 by
Delta Media Group, Inc. -- Patent Pending --
1143 Rosedale | MLS# 9073763
This single family home located at 1143 Rosedale, Bucyrus, OH 44820 is currently listed for sale with an asking price of $400,000. This property was built in 1968 and has 4 bedrooms and 2 full and 2 partial baths with 2318 sq. ft. Rosedale is located within the Bucyrus City school district. Search Bucyrus real estate on stephaniedzugan.dzuganra.com today.