StephanieDzugan

BEDS3
BATHS1 full 1 partial
SQUARE FEET1,459
MLS#20101379
STATUSPending
PROPERTY TYPEResidential - Single Family
SCHOOLMadison Local
Property Description
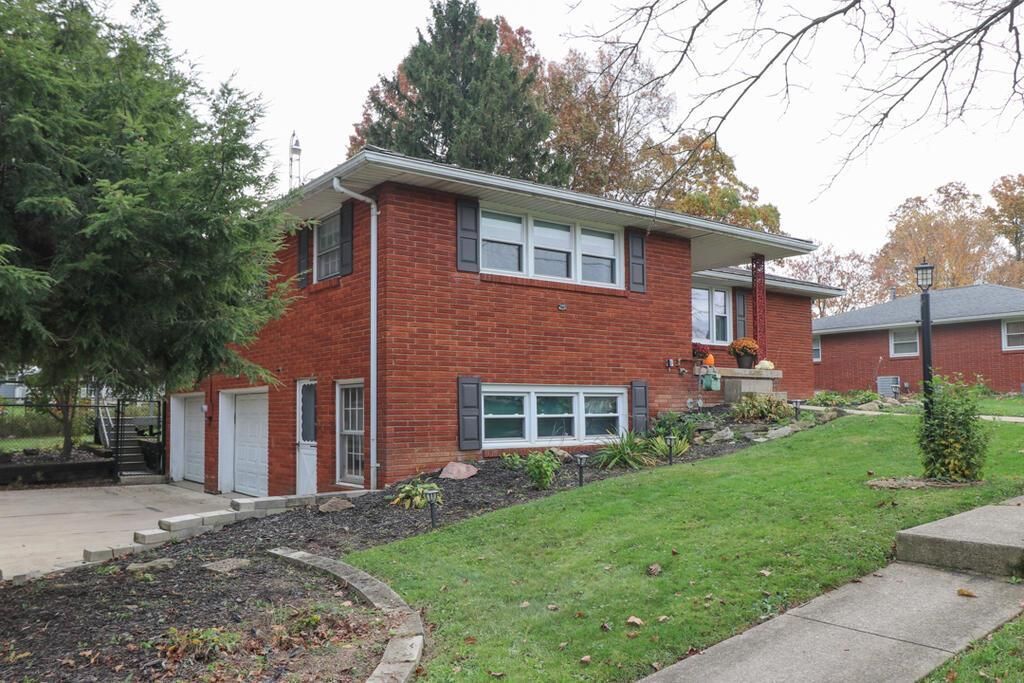
Welcome home to this beautifully updated 3-bedroom, 1.5-bath home offering nearly 1,500 square feet of living space in a desirable neighborhood within the Madison Local School District! Move-in ready with fresh paint, updated flooring, and modern fixtures throughout. Enjoy the warmth of fireplace inserts on both levels, along with a finished basement featuring an additional family room, perfect for entertaining or relaxing. Additional highlights include an updated roof and windows, generous closet space, a dedicated laundry and storage room, and a two and a half car garage with seperate storage room. Situated on a spacious lot with plenty of room to enjoy, this home offers the ideal combination of comfort, style, and functionality. Conveniently located near State Route 30 and Interstate 71, providing easy access to shopping, dining, and commuting routes. Don't miss the opportunity to make this home yours!
Property Features
Property Type: Residential - Single Family
Basement: Yes
Basement: Finished, Full, See Remarks
Cooling: Central Air
Fireplaces: 1
Garage: 4 car attached
Heating: Forced Air, Natural Gas
Home Style: Other
Lot Size: 0.35 Acres
Roof Type: Metal
Taxes: $2,167
Year Built: 1966
Feature Descriptions
Additional Structures: Shed(s)
Appliances: Dishwasher, Dryer, Electric Range, Electric Water Heater, Refrigerator, Washer
Covered Spaces: 4
Days on Site: 9
Exterior: Brick
Exterior: See Remarks
Fencing: Fenced
Financing: Cash, Conventional, FHA, USDA Loan, VA Loan
Fireplace: Insert, Recreation Room
Fireplace Y/N: Yes
Flooring: Vinyl
Garage Y/N: Yes
Interior: See Remarks, Dining Room, Eat-in Kitchen, Family Room, Recreation Room
Lot: See Remarks
Lot Dimensions: 100 x 153
Parcel #: 0250915406000
Parking: Concrete, Attached, Garage, Garage Door Opener, See Remarks
Parking Total: 4
Patio/Porch: Covered, Deck, Open, Porch
Rooms Total: 7
Sewer: Public Sewer
Structure Type: Onsite Built
Water: Community System, Other
Windows: Double Pane Windows, Vinyl
Room Sizes
Primary Bedroom: 10.00 X 15.00 Level - Main
Bedroom 2: 11.00 X 11.00 Level - Main
Bedroom 3: 9.00 X 11.00 Level - Main
Dining Room: 11.00 X 21.00 Level - Main
Kitchen: 11.00 X 21.00 Level - Main
Living Room: 13.00 X 21.00 Level - Main
Rec Room: 12 X 18 Level - Lower
Local Schools
School District: Madison Local
Listed By / Shown By
Listed By
Agency Name: The Holden Agency
Agent Name: Keaton Partin
Agency Phone: 419-525-5525

Shown By
Agent Name: Stephanie Dzugan
Agent Phone: (419) 961-1645
Agency Title: Dzugan Real Estate Services

Estimate Your Payment
Estimated Payment
$ 842.36 per month $585.10 Principal & Interest $180.58 Property Tax $76.68 Homeowner's InsuranceChange Payment Information


Privacy Policy / DMCA Notice / ADA Accessibility


This site is hosted, designed and copyright
© 1994 - 2026 by
Delta Media Group, Inc. -- Patent Pending --
1158 Delwood Road | MLS# 20101379
This single family home located at 1158 Delwood Road, Mansfield, OH 44905 is currently listed for sale with an asking price of $262,900. This property was built in 1966 and has 3 bedrooms and 1 full and 1 partial baths with 1459 sq. ft. Delwood Road is located within the Madison Local school district. Search Mansfield real estate on stephaniedzugan.dzuganra.com today.