StephanieDzugan

BEDS3
BATHS2 full
SQUARE FEET1,701
MLS#9073694
STATUSContingent-Continue to Show
PROPERTY TYPEResidential - Single Family
SCHOOLNorwalk City
Property Description
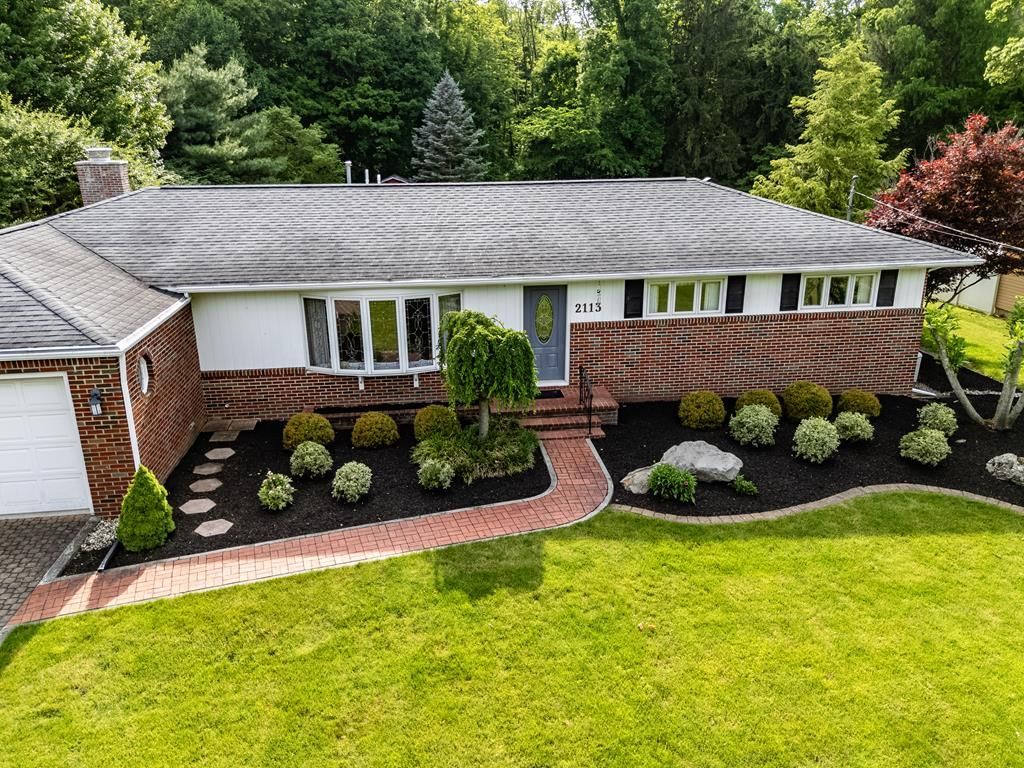
Country charm meets convenience in this spacious all-brick ranch nestled against a scenic wooded backdrop. Offering 3 bedrooms, 2 full baths, and over 700 square feet of finished basement space that includes a possible 4th bedroom, this home provides room for everyone. The inviting great room addition with brick fireplace, finished lower-level recreation area, and expansive enclosed porch create the perfect setting for hosting holidays and special gatherings. The kitchen features Corian countertops, while hardwood floors enhance the bedroom spaces. Step outside to a brick paver patio and enjoy peaceful nature views from your private backyard retreat. Located just minutes from Norwalk amenities, Eagle Creek Golf Course, and Cameo at The Creek.
Property Features
Property Type: Residential - Single Family
Basement: Yes
Basement: Partial, Partially Finished
Cooling: Central Air
Fireplaces: 1
Heating: Forced Air, Natural Gas
Home Style: Other
Lot Size: 0.69 Acres
Roof Type: Composition
Taxes: $1,271
Year Built: 1957
Feature Descriptions
Appliances: Cooktop, Dishwasher, Microwave, Oven, Refrigerator
Days on Site: 35
Exterior: Other
Exterior: Brick
Financing: None
Fireplace: Other
Fireplace Y/N: Yes
Interior: Other, Great Room
Parcel #: 030030020100000
Rooms Total: 9
Sewer: Septic Tank
Structure Type: Onsite Built
Water: Public
Room Sizes
Primary Bedroom: 11.00 X 11.00 Level - Main
Bedroom 2: 11.00 X 9.00 Level - Main
Bedroom 3: 10.00 X 9.00 Level - Main
Dining Room: 9.00 X 14.00 Level - Main
Kitchen: 15.00 X 9.00 Level - Main
Living Room: 13.00 X 25.00 Level - Main
Great Room: 15 X 29 Level - Main
Local Schools
School District: Norwalk City
Listed By / Shown By
Listed By
Agency Name: RE/MAX Quality Realty
Agent Name: Frank Van Dresser
Agency Phone: 419-627-1996

Shown By
Agent Name: Stephanie Dzugan
Agent Phone: (419) 961-1645
Agency Title: Dzugan Real Estate Services

Estimate Your Payment
Estimated Payment
$ 823.33 per month $634.29 Principal & Interest $105.92 Property Tax $83.13 Homeowner's InsuranceChange Payment Information


Privacy Policy / DMCA Notice / ADA Accessibility


This site is hosted, designed and copyright
© 1994 - 2026 by
Delta Media Group, Inc. -- Patent Pending --
2113 New State Rd | MLS# 9073694
This single family home located at 2113 New State Rd, Norwalk, OH 44857 is currently listed for sale with an asking price of $285,000. This property was built in 1957 and has 3 bedrooms and 2 full baths with 1701 sq. ft. New State Rd is located within the Norwalk City school district. Search Norwalk real estate on stephaniedzugan.dzuganra.com today.