StephanieDzugan

BEDS6
BATHS4 full 1 partial
SQUARE FEET6,475
MLS#20101400
STATUSActive
PROPERTY TYPEResidential - Single Family
SCHOOLLexington Local
Property Description
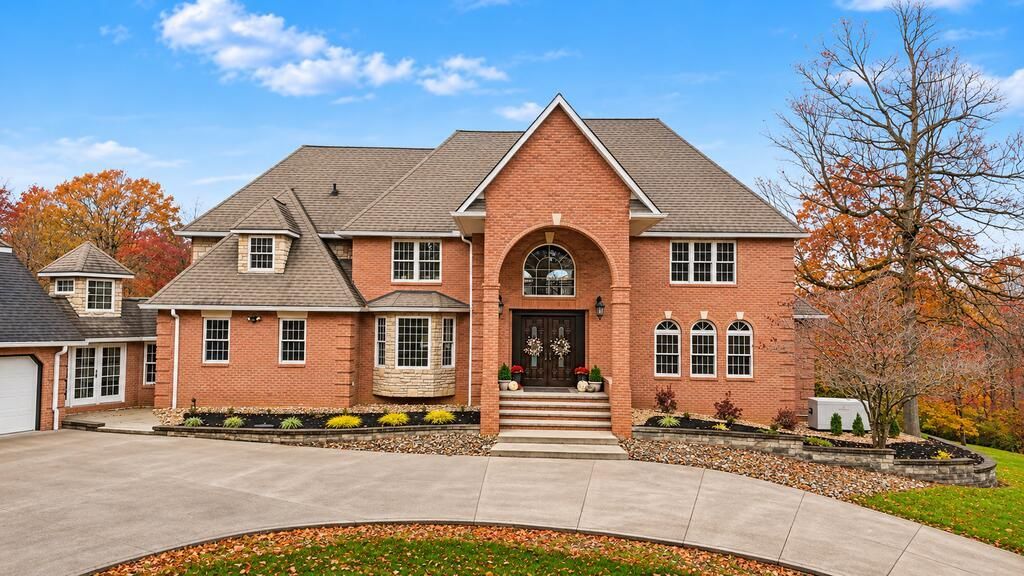
Discover an extraordinary Private Luxury Estate where timeless craftsmanship meets breathtaking beauty! Nestled on approximately 10 scenic acres, subject to survey, this remarkable 5-bedroom, 5-bath residence overlooks a stocked 3-acre pond. The main-level owner's suite offers stunning water views and a spa-inspired bath, while a custom office provides an elegant workspace. Upstairs, four spacious bedrooms and two full baths await. The expansive lower level features a second kitchen and private suite, ideal for multigenerational living. An authentic woodburning fireplace with built-in pizza oven adds unforgettable charm. A 5-car garage with newly finished loft offers endless possibilities. Highlights include dual geothermal systems, whole-house generator, hurricane-rated windows and doors, new well and septic (2023), four water heaters (2025), and new water treatment systems. Free of development deed restrictions, this private paradise is truly one of a kind!
Property Features
Property Type: Residential - Single Family
Basement: Yes
Basement: Finished, Full, Other
Cooling: Central Air, Other
Fireplaces: 4
Garage: 5 car attached
Heating: Forced Air, Geothermal
Lot Size: 10.00 Acres
Roof Type: Composition
Stories: 2.0
Taxes: $0
Year Built: 1994
Feature Descriptions
Additional Structures: See Remarks, Other
Appliances: Dishwasher, Double Oven, Gas Range, Microwave, Range Hood, Refrigerator
Covered Spaces: 5
Days on Site: 7
Electric: Photovoltaics Seller Owned
Exterior: Brick, Stone
Exterior: See Remarks, Other, Balcony
Financing: Cash, Conventional
Fireplace: Gas Log, Living Room, Master Bedroom, Wood Burning Stove, See Remarks, Other
Fireplace Y/N: Yes
Flooring: Carpet, Hardwood, Luxury Vinyl, Marble, Tile
Garage Y/N: Yes
Interior: Shower/Tub, Shower Stall, Soaking Tub, Walk-In Closet(s), Other, Den, Dining Room, Entrance Foyer, Exercise Room, Family Room, In-Law Floorplan, Loft, Main Level Primary Bedroom, Media Room, Office, Primary Bedroom with Bath
Lot: Lawn, Pond on Lot, Sloped, Views, Wooded
Parcel #: TBD
Parking: Concrete, Attached, Garage, Garage Door Opener
Parking Total: 5
Patio/Porch: Covered, Patio
Rooms Total: 10
Security: Smoke Detector(s)
Sewer: Leach System, Septic Tank
Spa Features: Jetted Tub
Structure Type: Onsite Built
Water: Well
Windows: Double Pane Windows
Wooded: Yes
Room Sizes
Primary Bedroom: 18.00 X 19.00 Level - Main
Bedroom 2: 13.00 X 15.00 Level - Upper
Bedroom 3: 13.00 X 13.00 Level - Upper
Bedroom 4: 15.00 X 18.00 Level - Upper
Bedroom 5: 13.00 X 16.00 Level - Upper
Dining Room: 15.00 X 25.00 Level - Main
Family Room: 18.00 X 27.00 Level - Main
Kitchen: 16.00 X 17.00 Level - Main
Rec Room: 21 x 25 Level - Lower
Local Schools
School District: Lexington Local
Listed By / Shown By
Listed By
Agency Name: Sluss Realty
Agent Name: Michelle Murrell
Agency Phone: 419-529-3047

Shown By
Agent Name: Stephanie Dzugan
Agent Phone: (419) 961-1645
Agency Title: Dzugan Real Estate Services

Estimate Your Payment
Estimated Payment
$ 5,034.21 per month $4,450.91 Principal & Interest $0.00 Property Tax (data not provided by mls) $583.30 Homeowner's InsuranceChange Payment Information


Privacy Policy / DMCA Notice / ADA Accessibility


This site is hosted, designed and copyright
© 1994 - 2026 by
Delta Media Group, Inc. -- Patent Pending --
2189 Stonewood Drive | MLS# 20101400
This single family home located at 2189 Stonewood Drive, Lexington, OH 44904 is currently listed for sale with an asking price of $1,999,900. This property was built in 1994 and has 6 bedrooms and 4 full and 1 partial baths with 6475 sq. ft. Stonewood Drive is located within the Lexington Local school district. Search Lexington real estate on stephaniedzugan.dzuganra.com today.