StephanieDzugan

BEDS2
BATHS2 full
SQUARE FEET1,539
MLS#9073689
STATUSActive
PROPERTY TYPEResidential - Condominium
SCHOOLClear Fork Valley Local
Property Description
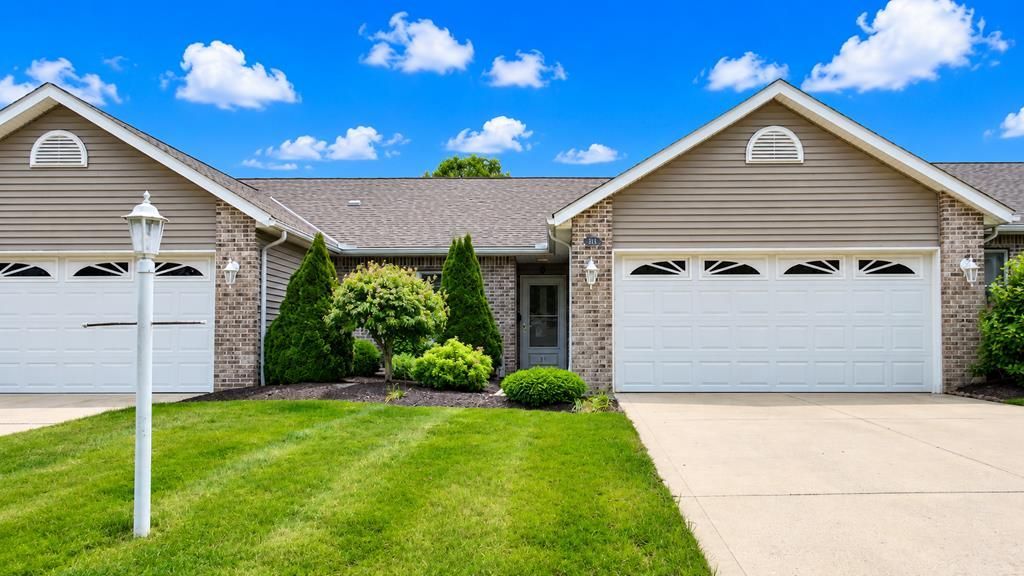
Bellville Condo! 2 BR, 2 Bath, 1539 Sq Ft. 2-Car Attached Garage. Vaulted Ceiling with Skylight. 2-Sided Gas Fireplace Great for Reading & Relaxation. 55+ Community. New Roof 2024. Hot Water Heater, Washer & Dryer 2025. Clean & Ready to Move-In. Don't Wait, Hard to Find in Bellville When You Need It!
Property Features
Property Type: Residential - Condominium
Cooling: Central Air
Fireplaces: 1
Garage: 2
Heating: Forced Air, Natural Gas
Home Style: Other
Roof Type: Composition
Taxes: $2,797
Year Built: 2003
Feature Descriptions
Additional Structures: Shed(s)
Appliances: Dishwasher, Dryer, Disposal, Microwave, Electric Range, Refrigerator, Washer, Gas Water Heater, Water Softener Owned
Covered Spaces: 2
Days on Site: 35
Exclusions: None
Exterior: Lighting, See Remarks
Exterior: Brick, Vinyl Siding
Financing: Cash, Conventional
Fireplace: Double Sided, Gas Log
Fireplace Y/N: Yes
Foundation: Slab
Garage Y/N: Yes
HOA Amenities: Clubhouse
HOA Fee Includes: Other, Insurance, Maintenance Grounds
HOA Y/N: Yes
Interior: Cathedral Ceiling(s), Other, Dining Room, Eat-in Kitchen, Family Room, Living Room
Lot: Lawn, Few Trees, Level, Sidewalks, City Lot
Parcel #: 0153511006022
Parking: Concrete, Paved Driveway, Garage, Attached, Garage Door Opener
Parking Total: 2
Patio/Porch: Patio, Open
Rooms Total: 6
Security: Smoke Detector(s)
Sewer: Public Sewer
Structure Type: Onsite Built
Water: Public
Windows: Double Pane Windows, Vinyl
Room Sizes
Primary Bedroom: 14.00 X 17.00 Level - Main
Bedroom 2: 11.50 X 14.00 Level - Main
Dining Room: 10.50 X 12.00 Level - Main
Family Room: 12.50 X 13.17 Level - Main
Kitchen: 8.00 X 12.00 Level - Main
Living Room: 15.50 X 21.00 Level - Main
Local Schools
School District: Clear Fork Valley Local
Listed By / Shown By
Listed By
Agency Name: Wilson Family Realty Corp
Agent Name: James Wilson
Agency Phone: 419-528-5500

Shown By
Agent Name: Stephanie Dzugan
Agent Phone: (419) 961-1645
Agency Title: Dzugan Real Estate Services

Estimate Your Payment
Estimated Payment
$ 874.98 per month $567.52 Principal & Interest $233.08 Property Tax $74.38 Homeowner's InsuranceChange Payment Information


Privacy Policy / DMCA Notice / ADA Accessibility


This site is hosted, designed and copyright
© 1994 - 2026 by
Delta Media Group, Inc. -- Patent Pending --
315 Durbin Circle | MLS# 9073689
This condo located at 315 Durbin Circle, Bellville, OH 44813 is currently listed for sale with an asking price of $255,000. This property was built in 2003 and has 2 bedrooms and 2 full baths with 1539 sq. ft. Durbin Circle is located within the Clear Fork Valley Local school district. Search Bellville real estate on stephaniedzugan.dzuganra.com today.