StephanieDzugan

BEDS3
BATHS3 full 1 partial
SQUARE FEET2,887
MLS#20101378
STATUSActive
PROPERTY TYPEResidential - Single Family
SCHOOLOntario Local
Property Description
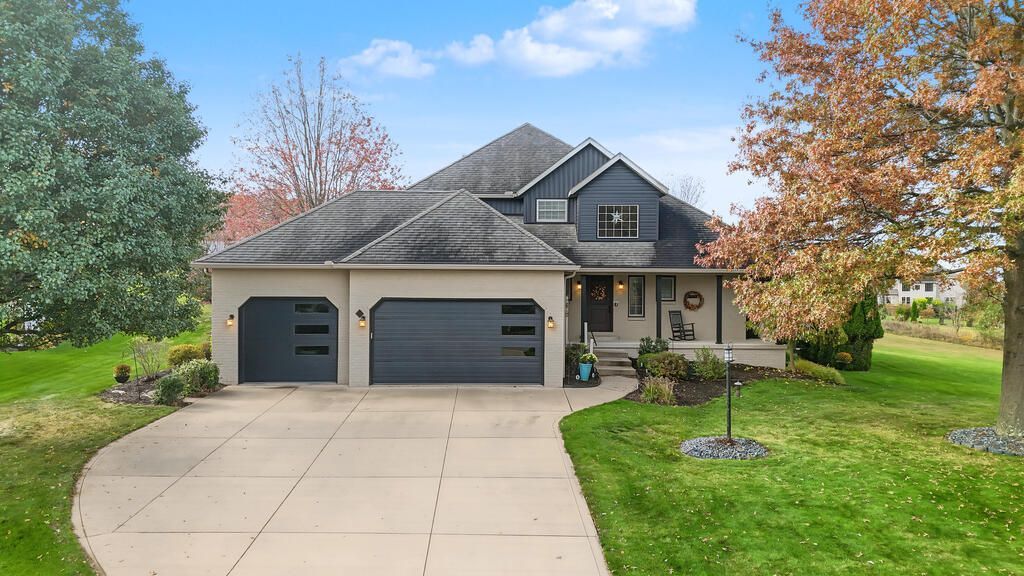
Beautifully transformed from top to bottom, this stunning 3-bedroom, 4-bath home is a showcase of thoughtful updates and timeless style! Step inside to discover gorgeous flooring, soaring ceilings, and a dramatic floor-to-ceiling stone fireplace. The beautifully remodeled kitchen features Amish-made maple cabinetry, sleek countertops, and a spacious island. Retreat to the inviting primary suite with its updated bath and charming barn door. A finished lower level offers wonderful space for entertaining, relaxing, or working from home. Nearly every corner has been refreshed, including updated bathrooms, a beautifully redesigned laundry room, windows, doors, lighting, and more! Outside, meticulous landscaping surrounds a stamped concrete patio, gazebo, retractable awnings, and inviting covered porch. A three-car garage and sweeping concrete driveway complete this exceptional property. Every detail tells a story of care, craftsmanship, and comfort!
Property Features
Property Type: Residential - Single Family
Basement: Yes
Basement: Finished
Cooling: Central Air
Heating: Forced Air, Natural Gas
Lot Size: 0.59 Acres
Roof Type: Composition
Stories: 2.0
Taxes: $5,666
Year Built: 1999
Feature Descriptions
Additional Structures: Shed(s), Gazebo
Appliances: Dishwasher, Disposal, Dryer, Electric Range, Microwave, Washer
Days on Site: 9
Entry Location: Main Level
Exterior: Aluminum Siding
Exterior: Lighting
Financing: Cash, Conventional, FHA, VA Loan
Flooring: Carpet, Hardwood
Garage Y/N: Yes
Interior: Shower/Tub, Walk-In Closet(s), Dining Room, Eat-in Kitchen, Family Room, Laundry, Loft, Main Level Primary Bedroom, Office, Primary Bedroom with Bath
Laundry: Laundry Room
Lot: Curbs, Irregular Lot, Lawn, Sloped
Lot Dimensions: 120 x 214
Parcel #: 0386017409037
Parking: Concrete, Access to Dwelling, Attached, Garage, Garage Door Opener
Patio/Porch: Covered, Patio
Rooms Total: 6
Security: Smoke Detector(s)
Sewer: Public Sewer
Structure Type: Onsite Built
Utilities: Cable Available
Water: Public
Windows: Double Pane Windows
Room Sizes
Primary Bedroom: 13.00 X 16.00 Level - Main
Bedroom 2: 12.00 X 14.00 Level - Upper
Bedroom 3: 11.00 X 13.00 Level - Upper
Dining Room: 11.00 X 11.00 Level - Main
Family Room: 17.00 X 19.00 Level - Main
Kitchen: 14.00 X 14.00 Level - Main
Office: 10.00 X 14.00 Level - Lower
Rec Room: 15 x 23 Level - Lower
Local Schools
School District: Ontario Local
Listed By / Shown By
Listed By
Agency Name: Sluss Realty
Agent Name: Richard (Todd) Ivy
Agency Phone: 419-529-3047

Shown By
Agent Name: Stephanie Dzugan
Agent Phone: (419) 961-1645
Agency Title: Dzugan Real Estate Services

Estimate Your Payment
Estimated Payment
$ 1,806.05 per month $1,179.33 Principal & Interest $472.17 Property Tax $154.55 Homeowner's InsuranceChange Payment Information


Privacy Policy / DMCA Notice / ADA Accessibility


This site is hosted, designed and copyright
© 1994 - 2026 by
Delta Media Group, Inc. -- Patent Pending --
3719 Shangri-la Avenue E | MLS# 20101378
This single family home located at 3719 Shangri-la Avenue E, Ontario, OH 44903 is currently listed for sale with an asking price of $529,900. This property was built in 1999 and has 3 bedrooms and 3 full and 1 partial baths with 2887 sq. ft. Shangri-la Avenue E is located within the Ontario Local school district. Search Ontario real estate on stephaniedzugan.dzuganra.com today.