StephanieDzugan

BEDS3
BATHS2 full
SQUARE FEET1,404
MLS#20101388
STATUSActive
PROPERTY TYPEResidential - Single Family - Manufactured
SCHOOLBlack River
Property Description
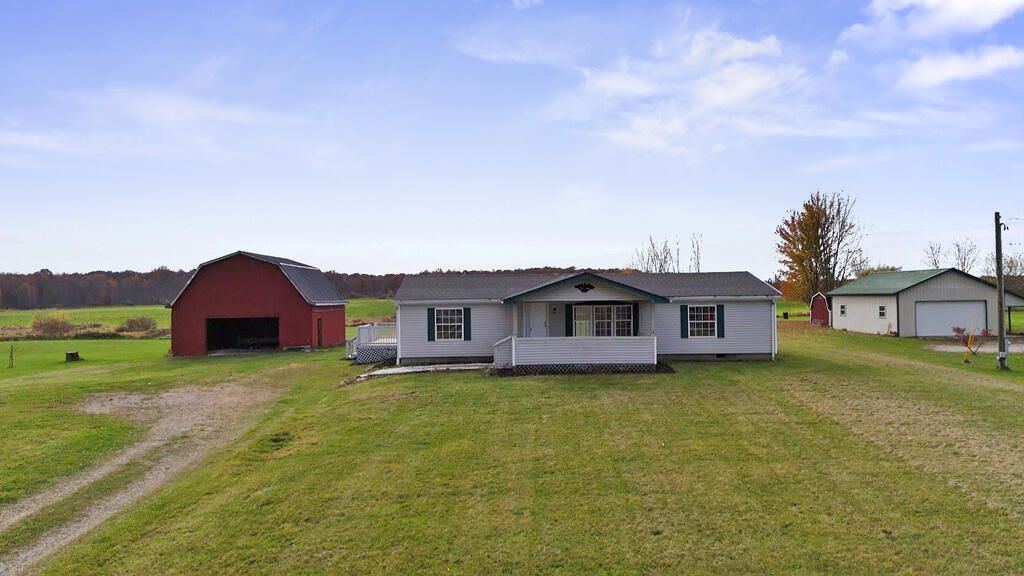
Fresh updates and 1.7 acres to enjoy! This 3-bedroom, 2-bath home offers a comfortable living space with recent improvements throughout, including new flooring, fresh interior paint, and updated bathrooms. The kitchen comes equipped with a gas range and refrigerator, both included with the sale. Situated on approximately 1.7 acres, the property offers plenty of outdoor space for relaxing, entertaining, or enjoying the surroundings. A detached garage and storage shed provide additional space for parking, storage, hobbies, or projects. With refreshed interior finishes, appliances already in place, and great outdoor features, this property has a lot to appreciate inside and out! PLEASE ALLOW 48 HOURS for response to any offers.
Property Features
Property Type: Residential - Single Family - Manufactured
Basement: Crawl Space
Cooling: Central Air
Garage: 2
Heating: Forced Air, Natural Gas
Lot Size: 1.72 Acres
Roof Type: Other
Stories: 1.0
Taxes: $1,531
Year Built: 1997
Feature Descriptions
Additional Structures: Shed(s)
Appliances: Gas Range, Refrigerator
Covered Spaces: 2
Days on Site: 7
Exterior: Vinyl Siding
Financing: Cash, Conventional
Flooring: See Remarks
Garage Y/N: Yes
Interior: See Remarks
Lot: See Remarks
Parcel #: M380880001503
Parking: Detached
Parking Total: 2
Patio/Porch: Deck
Rooms Total: 7
Sewer: Septic Tank
Structure Type: Manufactured House
Water: Public
Room Sizes
Primary Bedroom: 12.30 X 12.40 Level - Main
Bedroom 2: 11.60 X 12.40 Level - Main
Bedroom 3: 11.10 X 12.70 Level - Main
Dining Room: 11.80 X 12.70 Level - Main
Kitchen: 12.50 X 12.70 Level - Main
Living Room: 18.50 X 12.40 Level - Main
Local Schools
School District: Black River
Listed By / Shown By
Listed By
Agency Name: Keller Williams Elevate
Agent Name: Tracy Jones
Agency Phone: 440-572-1200

Shown By
Agent Name: Stephanie Dzugan
Agent Phone: (419) 961-1645
Agency Title: Dzugan Real Estate Services

Estimate Your Payment
Estimated Payment
$ 681.12 per month $489.40 Principal & Interest $127.58 Property Tax $64.14 Homeowner's InsuranceChange Payment Information


Privacy Policy / DMCA Notice / ADA Accessibility


This site is hosted, designed and copyright
© 1994 - 2026 by
Delta Media Group, Inc. -- Patent Pending --
457 Us 224 | MLS# 20101388
This single family home located at 457 Us 224, Sullivan, OH 44880 is currently listed for sale with an asking price of $219,900. This property was built in 1997 and has 3 bedrooms and 2 full baths with 1404 sq. ft. Us 224 is located within the Black River school district. Search Sullivan real estate on stephaniedzugan.dzuganra.com today.