StephanieDzugan

BEDS3
BATHS2 full
SQUARE FEET2,616
MLS#9073183
STATUSActive
PROPERTY TYPEResidential - Single Family
SCHOOLCenterburg
Property Description
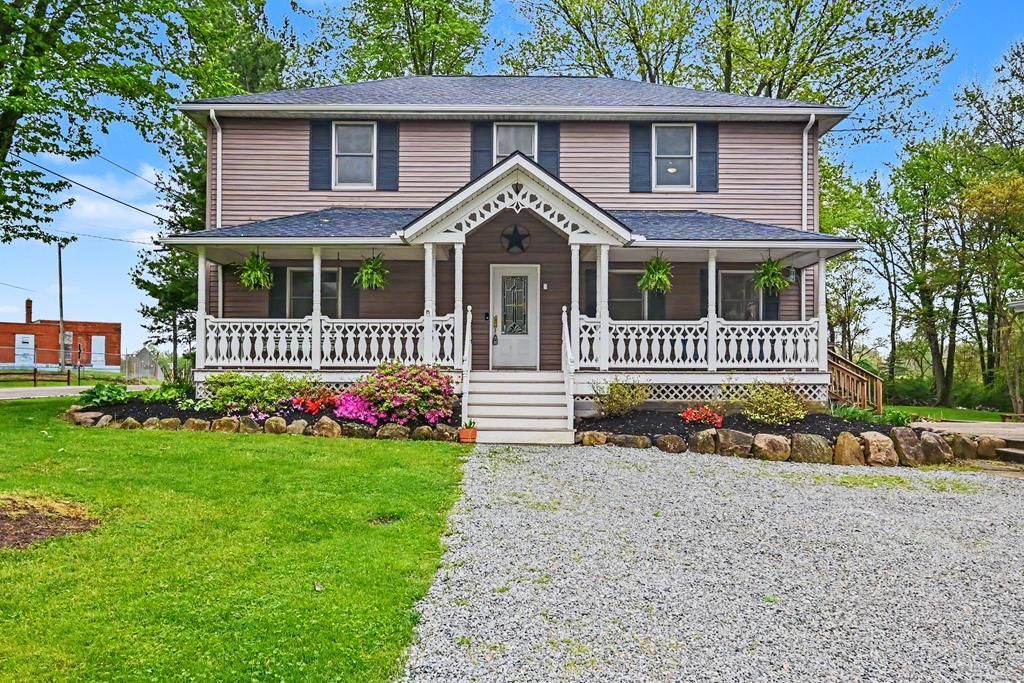
Set on 9.5 scenic acres, this beautiful property offers a blend of timeless detail, space, & functionality inside & out. The 2,500 square foot home features a great room with soaring cathedral ceilings that are awash with natural light. The dining area is highlighted by a stunning built-in 55 gallon fish tank and a cozy gas fireplace. Offering both charm and utility, the kitchen pairs maple cabinetry with a vintage gas stove. With potential for 4 bedrooms, the layout provides wonderful flexibility. Outside, enjoy a spacious deck with an enclosed gazebo, & a water feature flowing into a koi pond. These amenities are complete with an inviting front porch, a chicken coop and 4-stall horse barn with plenty of room to pasture. Finally, the 3-car detached garage is insulated, with a workshop & full bathroom. This gem is a short walk from the bike trail & Memorial Park and just minutes from Columbus, this is a One-of-a-Kind Retreat!
Property Features
Property Type: Residential - Single Family
Basement: Yes
Basement: Partial, Other
Cooling: Central Air
Fireplaces: 1
Heating: Forced Air, Propane Tank-Rented
Lot Size: 9.50 Acres
Roof Type: Composition
Stories: 2.0
Taxes: $3,040
Year Built: 1900
Feature Descriptions
Additional Structures: Barn(s), Poultry Coop, Gazebo
Appliances: Dishwasher, Dryer, Electric Range, Refrigerator, Washer
Days on Site: 78
Entry Location: Main Level
Exclusions: Upright Freezer, Small Garage Fridge
Exterior: Vinyl Siding
Exterior: Other
Financing: Cash, Conventional
Fireplace: Gas Log
Fireplace Y/N: Yes
Flooring: Hardwood, Ceramic Tile
Garage Y/N: Yes
Interior: Cathedral Ceiling(s), Dining Room, Entrance Foyer, Great Room, Office
Lot: Pond on Lot, Other, Wooded
Parcel #: 1700976000
Parking: Gravel, Other
Patio/Porch: Open, Deck
Rooms Total: 7
Sewer: Leach System, Septic Tank
Structure Type: Onsite Built
Water: Well
Windows: Vinyl
Wooded: Yes
Room Sizes
Primary Bedroom: 15.67 X 11.67 Level - Upper
Bedroom 2: 11.58 X 11.42 Level - Upper
Bedroom 3: 11.33 X 12.25 Level - Main
Dining Room: 22.00 X 13.17 Level - Main
Kitchen: 11.58 X 13.33 Level - Main
Great Room: 24.1" x 29.4" Level - Main
Local Schools
School District: Centerburg
Listed By / Shown By
Listed By
Agency Name: Sluss Realty
Agent Name: Beth Stauffer
Agency Phone: 419-529-3047

Shown By
Agent Name: Stephanie Dzugan
Agent Phone: (419) 961-1645
Agency Title: Dzugan Real Estate Services

Estimate Your Payment
Estimated Payment
$ 1,813.77 per month $1,379.63 Principal & Interest $253.33 Property Tax $180.80 Homeowner's InsuranceChange Payment Information


Privacy Policy / DMCA Notice / ADA Accessibility


This site is hosted, designed and copyright
© 1994 - 2026 by
Delta Media Group, Inc. -- Patent Pending --
4637 Johnsville Road | MLS# 9073183
This single family home located at 4637 Johnsville Road, Centerburg, OH 43011 is currently listed for sale with an asking price of $619,900. This property was built in 1900 and has 3 bedrooms and 2 full baths with 2616 sq. ft. Johnsville Road is located within the Centerburg school district. Search Centerburg real estate on stephaniedzugan.dzuganra.com today.