StephanieDzugan

BEDS3
BATHS2 full
SQUARE FEET1,839
MLS#20101370
STATUSActive
PROPERTY TYPEResidential - Single Family
SCHOOLNorthmor Local
Property Description
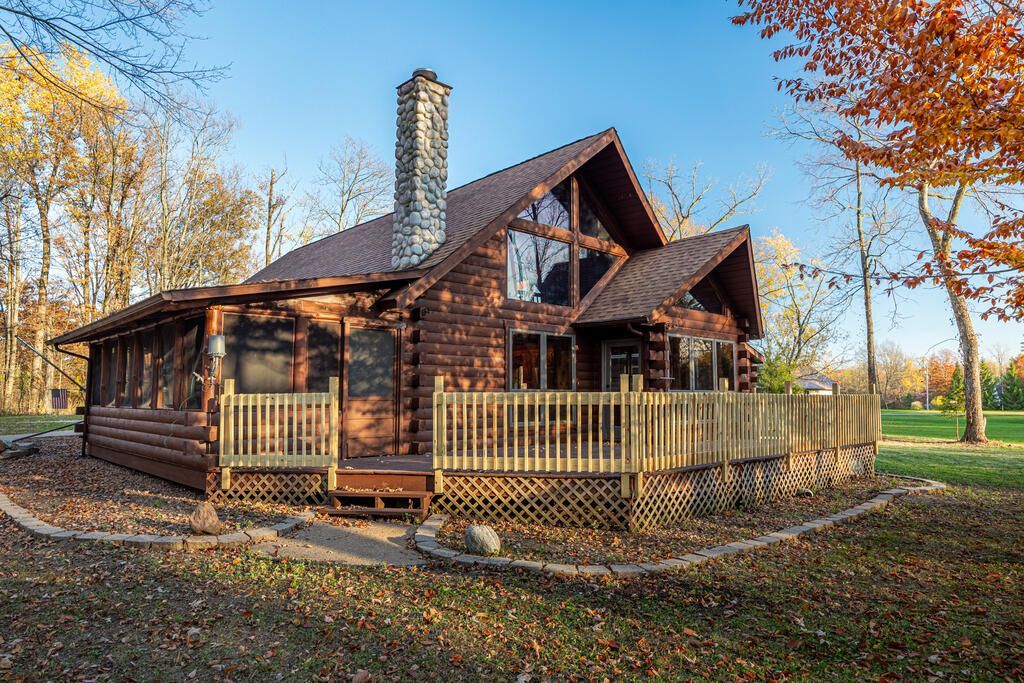
Envision yourself in this custom-built, log home on two lots at Candlewood Lake! Lodge-like retreat with knotty pine interior walls and ceilings and one-of-a-kind, unique hand-carved wood details, including custom stairs, railings, and banisters. This stunning, rustic and contemporary home features new luxury vinyl flooring on the main level, and hand-hewn natural wood floors on the second floor. The kitchen includes new stainless-steel appliances and stone countertops, open to the large great room with soaring cathedral ceiling, natural stone woodburning fireplace, and large floor-to-ceiling window views providing abundant natural light. Located on the second floor is the master bedroom with full ensuite bath and large his and hers walk-in closet, plus a large open loft that overlooks the great room below. Downstairs is a full finished basement with luxury vinyl flooring, drop-in ceiling and large utility room. Outside amenities abound, with a large open wood deck and adjacent screene
Property Features
Property Type: Residential - Single Family
Basement: Yes
Basement: Full
Cooling: Central Air
Fireplaces: 1
Garage: 8
Heating: Forced Air, Natural Gas
Lot Size: 0.60 Acres
Roof Type: Other
Stories: 2.0
Taxes: $4,353
Year Built: 1995
Feature Descriptions
Additional Structures: Shed(s)
Appliances: Dishwasher, Electric Water Heater, Gas Range, Microwave, Refrigerator
Covered Spaces: 8
Days on Site: 9
Exterior: Log
Exterior: See Remarks
Financing: Conventional, FHA, USDA Loan, VA Loan
Fireplace: Wood Burning
Fireplace Y/N: Yes
Flooring: Engineered Hardwood, Hardwood, Vinyl
Garage Y/N: Yes
HOA Y/N: Yes
Interior: See Remarks
Lot: See Remarks
Lot Dimensions: 178 x 148
Parcel #: E13002E034700
Parking: Concrete, Detached, Garage
Parking Total: 8
Patio/Porch: Deck, Porch
Rooms Total: 5
Sewer: Community Sewer
Structure Type: Onsite Built
Water: Community System
Room Sizes
Primary Bedroom: 12.50 X 15.75 Level - Upper
Bedroom 2: 10.00 X 12.50 Level - Main
Bedroom 3: 10.00 X 12.50 Level - Main
Bathroom: 7.83 X 6.00 Level - Main
Dining Room: 13.00 X 10.33 Level - Main
Kitchen: 12.17 X 11.75 Level - Main
Great Room: 14.6"x25.4" Level - Main
Rec Room: 28.5"x23.6" Level - Lower
Local Schools
School District: Northmor Local
Listed By / Shown By
Listed By
Agency Name: Century 21 Excellence Realty (Mt. Gilead)
Agent Name: Connie Schubert
Agency Phone: 614-863-0180

Shown By
Agent Name: Stephanie Dzugan
Agent Phone: (419) 961-1645
Agency Title: Dzugan Real Estate Services

Estimate Your Payment
Estimated Payment
$ 1,407.40 per month $923.61 Principal & Interest $362.75 Property Tax $121.04 Homeowner's InsuranceChange Payment Information


Privacy Policy / DMCA Notice / ADA Accessibility


This site is hosted, designed and copyright
© 1994 - 2026 by
Delta Media Group, Inc. -- Patent Pending --
7326 State Route 19 | MLS# 20101370
This single family home located at 7326 State Route 19, Mount Gilead, OH 43338 is currently listed for sale with an asking price of $415,000. This property was built in 1995 and has 3 bedrooms and 2 full baths with 1839 sq. ft. State Route 19 is located within the Northmor Local school district. Search Mount Gilead real estate on stephaniedzugan.dzuganra.com today.