StephanieDzugan

BEDS3
BATHS1 full 2 partial
SQUARE FEET1,300
MLS#9074034
STATUSActive
PROPERTY TYPEResidential - Single Family
SCHOOLGalion City
Property Description
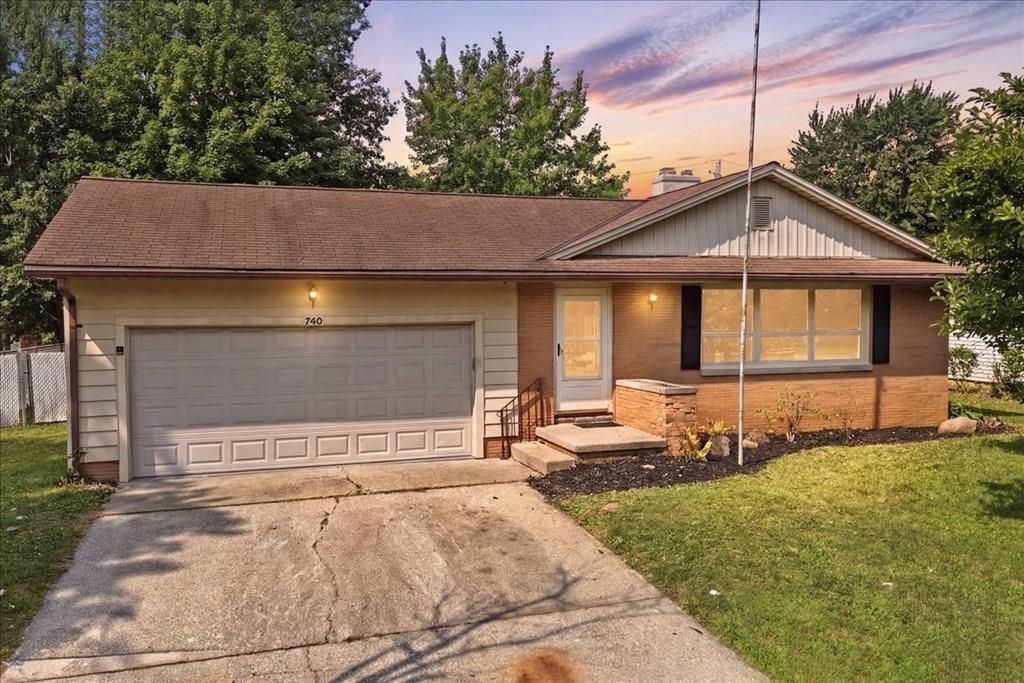
Welcome to 749 Timberlane Drive, a 3-bed, 1 full & 2 half-bath brick ranch offering 1,300 sq ft in Galion Schools. Recent 2026 updates include fresh interior paint, new flooring in the bathrooms & finished basement, new light fixtures, switches & outlets, new toilets, tub surround, and stainless steel stove & microwave. The home features an open-concept living & dining area with hardwood floors and tons of natural light. The main-floor primary bedroom offers an attached Jack & Jill bath, while the partially finished basement includes a rec room, half bath, possible 4th bedroom, and abundant storage. Enjoy a fenced backyard with a large storage shed and outdoor fireplace, plus a 2-car attached garage, 2-car wide concrete driveway, central air, and glass block basement windows. Conveniently located minutes from Galion shopping & dining. Schedule your showing today!
Property Features
Property Type: Residential - Single Family
Basement: Full, Partially Finished
Basement: Yes
Cooling: Central Air
Fireplaces: 1
Garage: 2
Heating: Forced Air, Natural Gas
Lot Size: 0.23 Acres
Roof Type: Composition
Stories: 1.0
Taxes: $1,784
Year Built: 1959
Feature Descriptions
Additional Structures: Shed(s)
Appliances: Dishwasher, Electric Range, Microwave
Covered Spaces: 2
Exterior: Brick
Fencing: Fenced
Financing: Cash, Conventional, USDA Loan, VA Loan
Fireplace: Recreation Room
Fireplace Y/N: Yes
Flooring: Hardwood, Plank, Vinyl
Garage Y/N: Yes
Interior: Shower/Tub, Dining Room, Eat-in Kitchen, Main Level Primary Bedroom, Recreation Room, Primary Bedroom with Bath
Lot: Curbs, Lawn, Level, City Lot
Lot Dimensions: 70 x 140
Parcel #: 190026523000
Parking: Concrete, Attached, Garage
Parking Total: 2
Patio/Porch: Open, Porch
Rooms Total: 6
Sewer: Public Sewer
Structure Type: Onsite Built
Water: Public
Room Sizes
Primary Bedroom: 12.50 X 11.75 Level - Main
Bedroom 2: 13.75 X 9.50 Level - Main
Bedroom 3: 15.00 X 10.50 Level - Main
Dining Room: 21.00 X 10.00 Level - Main
Kitchen: 15.25 X 11.50 Level - Main
Living Room: 13.00 X 11.50 Level - Main
Rec Room: 35.6 x 12.9 Level - Lower
Local Schools
School District: Galion City
Listed By / Shown By
Listed By
Agency Name: Dream Huge Realty
Agent Name: John Pavlansky
Agency Phone: 419-528-8260

Shown By
Agent Name: Stephanie Dzugan
Agent Phone: (419) 961-1645
Agency Title: Dzugan Real Estate Services

Estimate Your Payment
Estimated Payment
$ 626.69 per month $422.64 Principal & Interest $148.67 Property Tax $55.39 Homeowner's InsuranceChange Payment Information


Privacy Policy / DMCA Notice / ADA Accessibility


This site is hosted, designed and copyright
© 1994 - 2026 by
Delta Media Group, Inc. -- Patent Pending --
749 Timberlane Drive | MLS# 9074034
This single family home located at 749 Timberlane Drive, Galion, OH 44833 is currently listed for sale with an asking price of $189,900. This property was built in 1959 and has 3 bedrooms and 1 full and 2 partial baths with 1300 sq. ft. Timberlane Drive is located within the Galion City school district. Search Galion real estate on stephaniedzugan.dzuganra.com today.