StephanieDzugan

BEDS3
BATHS2 full 1 partial
SQUARE FEET2,136
MLS#9073865
STATUSActive
PROPERTY TYPEResidential - Single Family
SCHOOLMarion City
Property Description
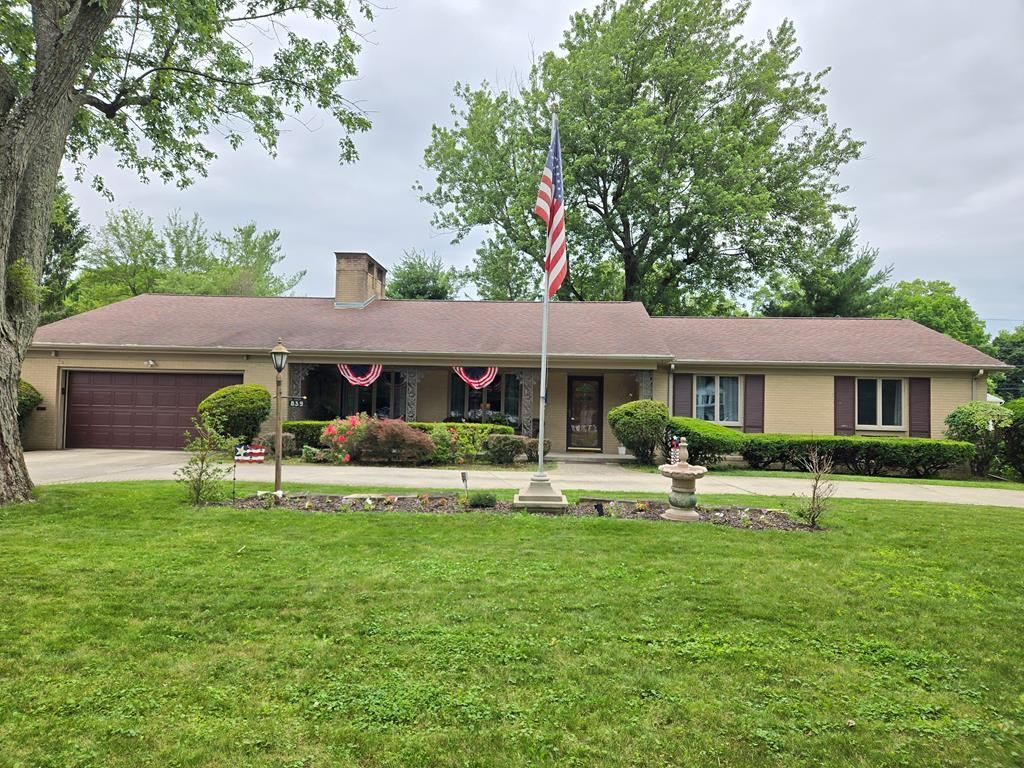
Charming single-story brick ranch on Marion's highly desired Vernon Heights Boulevard. This 3-bedroom 2.5-bathroom home is situated on a spacious lot featuring a welcoming curb appeal, elegant horseshoe driveway and private fenced in backyard. The interior layout is practical and inviting with beautiful hardwood floors, updated windows and an open feel for entertaining. Spacious living and family rooms greet you upon entering with a cozy gas fireplace and a private hallway for bedrooms and bathrooms. The kitchen is a standout feature with updated cabinets, countertops and appliances all open to the formal dining space. This home offers abundant storage throughout, with plenty of closets to keep everything organized. The Basement Rec Room has recently been updated with drywall, flooring, bar and a modern half bath. This impressive home is in a prime location, don't miss this unique opportunity to live on the Boulevard!
Property Features
Property Type: Residential - Single Family
Basement: Finished, Partial, Sump Pump
Basement: Yes
Cooling: Central Air
Fireplaces: 1
Garage: 2
Heating: Forced Air, Natural Gas
Lot Size: 0.35 Acres
Roof Type: Composition
Stories: 1.0
Taxes: $3,913
Year Built: 1962
Feature Descriptions
Additional Structures: Shed(s)
Appliances: Dishwasher, Dryer, Electric Range, Gas Water Heater, Microwave, Refrigerator, Washer
Covered Spaces: 2
Days on Site: 20
Exterior: Brick
Fencing: Fenced
Financing: Cash, Conventional, FHA, VA Loan
Fireplace: Gas, Living Room
Fireplace Y/N: Yes
Flooring: Hardwood, Luxury Vinyl, Tile
Frontage: 120'
Garage Y/N: Yes
Interior: See Remarks, Dining Room, Family Room, Living Room, Main Level Primary Bedroom, Recreation Room, Primary Bedroom with Bath, Utility Room
Lot: Lawn, Level, City Lot
Lot Dimensions: 120' x 108'
Parcel #: 124350104800
Parking: Concrete, Horseshoe Driveway, Attached, Garage, Garage Door Opener
Parking Total: 10
Patio/Porch: Patio, Porch
Rooms Total: 8
Sewer: Public Sewer
Structure Type: Onsite Built
Water: Public
Room Sizes
Primary Bedroom: 17.75 X 12.00 Level - Main
Bedroom 2: 10.42 X 15.00 Level - Main
Bedroom 3: 13.50 X 11.50 Level - Main
Dining Room: 13.08 X 12.92 Level - Main
Family Room: 22.50 X 13.92 Level - Main
Kitchen: 17.00 X 10.00 Level - Main
Living Room: 25.08 X 16.50 Level - Main
Rec Room: 25.x15. Level - Lower
Local Schools
School District: Marion City
Listed By / Shown By
Listed By
Agency Name: Bowlin Real Estate LLC
Agent Name: Candace Bowlin
Agency Phone: 567-393-9017

Shown By
Agent Name: Stephanie Dzugan
Agent Phone: (419) 961-1645
Agency Title: Dzugan Real Estate Services

Estimate Your Payment
Estimated Payment
$ 1,446.25 per month $990.38 Principal & Interest $326.08 Property Tax $129.79 Homeowner's InsuranceChange Payment Information


Privacy Policy / DMCA Notice / ADA Accessibility


This site is hosted, designed and copyright
© 1994 - 2026 by
Delta Media Group, Inc. -- Patent Pending --
839 Vernon Heights Boulevard | MLS# 9073865
This single family home located at 839 Vernon Heights Boulevard, Marion, OH 43302 is currently listed for sale with an asking price of $445,000. This property was built in 1962 and has 3 bedrooms and 2 full and 1 partial baths with 2136 sq. ft. Vernon Heights Boulevard is located within the Marion City school district. Search Marion real estate on stephaniedzugan.dzuganra.com today.